



3 Beds
2 Baths
1,325 SqFt
3 Beds
2 Baths
1,325 SqFt
Key Details
Property Type Single Family Home
Sub Type Single Family Residence
Listing Status Active
Purchase Type For Sale
Square Footage 1,325 sqft
Price per Sqft $224
Subdivision Donald Heights Sec 01-03
MLS Listing ID O6380198
Bedrooms 3
Full Baths 2
Construction Status Completed
HOA Y/N No
Year Built 1971
Annual Tax Amount $4,634
Lot Size 9,147 Sqft
Acres 0.21
Lot Dimensions 65x140
Property Sub-Type Single Family Residence
Source Stellar MLS
Property Description
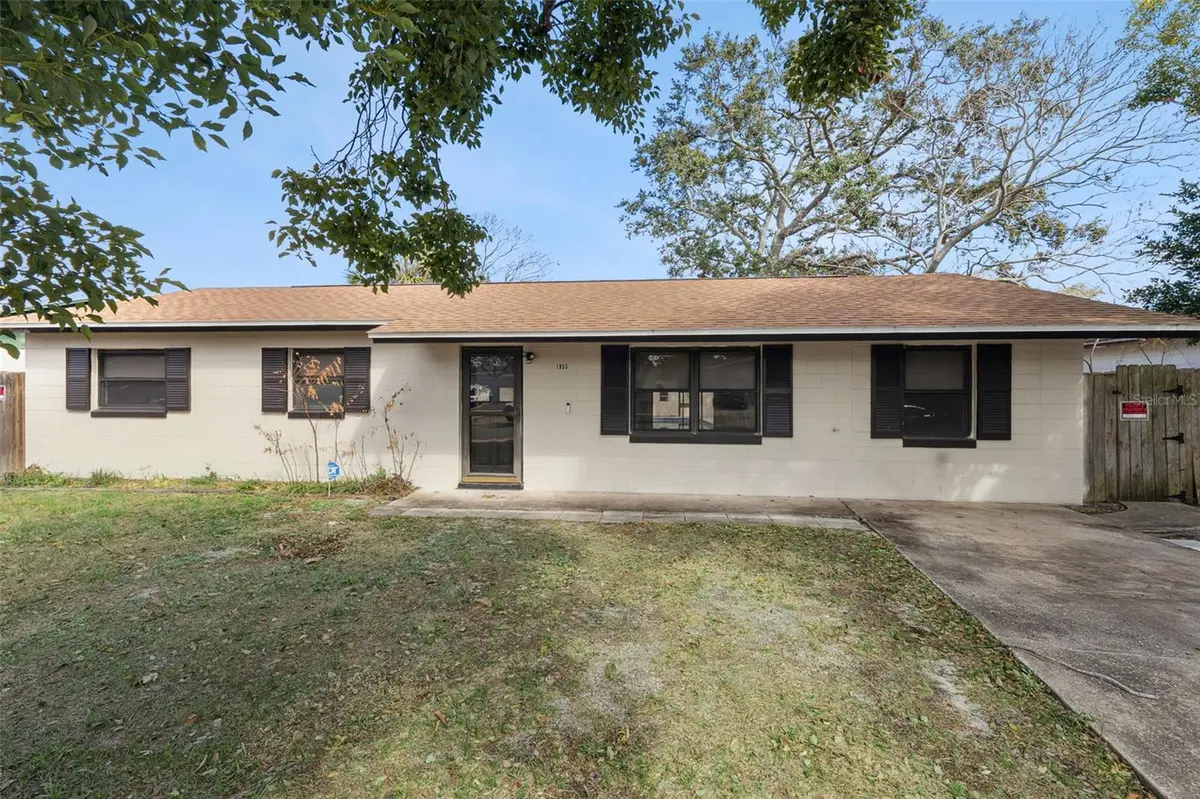
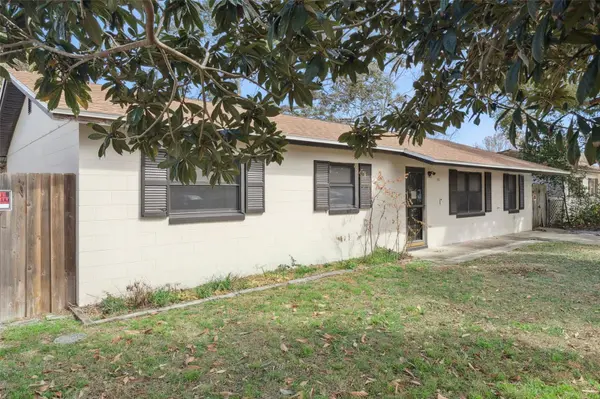
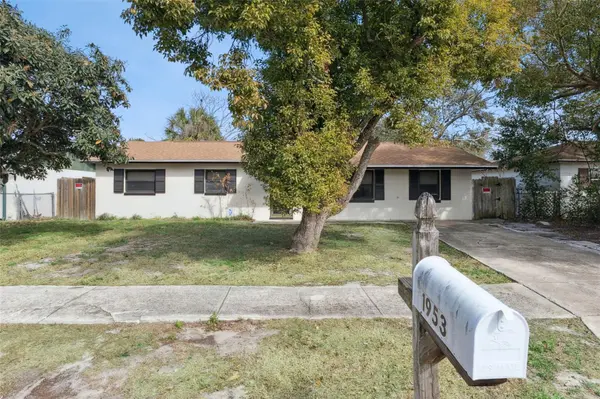
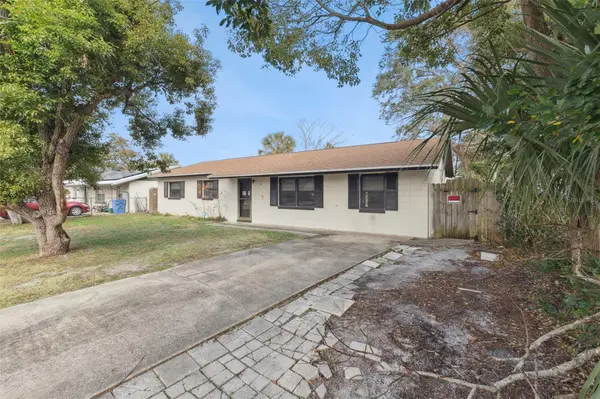
Welcome to 1953 Linda Ave, where thoughtful updates and flexible living spaces come together. Step inside to find brand-new flooring throughout, abundant natural light, and a spacious layout designed for everyday living and entertaining. The bonus room provides endless possibilities as a home office, playroom, fitness space, media room, or guest retreat. The kitchen flows seamlessly into the main living areas, creating an inviting space for family and friends. The generously sized bedrooms and two full bathrooms offer comfort and functionality for a variety of lifestyles.
Step outside to your private backyard oasis featuring a freshly replastered in-ground pool, perfect for relaxing or entertaining year-round. The fenced backyard provides additional privacy and room to enjoy the Florida sunshine. A new HVAC system adds peace of mind and energy efficiency.
Conveniently located just minutes from Ormond Beach's beautiful Atlantic shoreline, this home also offers easy access to shopping, dining, parks, and major roadways. Schools serving the area include Westside Elementary, David C. Hinson Sr. Middle School, and Mainland High School. With its desirable updates, flexible bonus room, and fantastic location, this move-in ready home is an opportunity you won't want to miss.
Location
State FL
County Volusia
Community Donald Heights Sec 01-03
Area 32174 - Ormond Beach
Zoning R-5
Interior
Interior Features Kitchen/Family Room Combo, Open Floorplan, Primary Bedroom Main Floor, Thermostat
Heating Central
Cooling Central Air
Flooring Ceramic Tile, Laminate
Furnishings Unfurnished
Fireplace false
Appliance Microwave, Range, Refrigerator
Laundry Laundry Room
Exterior
Exterior Feature Outdoor Shower, Private Yard, Sidewalk, Storage
Parking Features Open
Fence Board, Wood
Pool In Ground
Utilities Available Cable Available
View Y/N No
Water Access No
Roof Type Shingle
Porch Rear Porch
Attached Garage false
Exposure West
Garage false
Private Pool Yes
Building
Lot Description Level, Near Public Transit, Sidewalk, Paved
Story 1
Entry Level One
Foundation Slab
Lot Size Range 0 to less than 1/4
Sewer Septic Tank
Water Public
Structure Type Concrete
New Construction false
Construction Status Completed
Others
Senior Community No
Ownership Fee Simple
Acceptable Financing Cash, Conventional, FHA, VA Loan
Horse Property None
Listing Terms Cash, Conventional, FHA, VA Loan
Special Listing Condition None
Virtual Tour https://www.propertypanorama.com/instaview/stellar/O6380198

Schools and Properties Nearby
Learn More About LPT Realty
REALTOR® License ID: SL3491125